
Renovating traditional farmhouses and stone-built homes
Renovating a traditional farmhouse
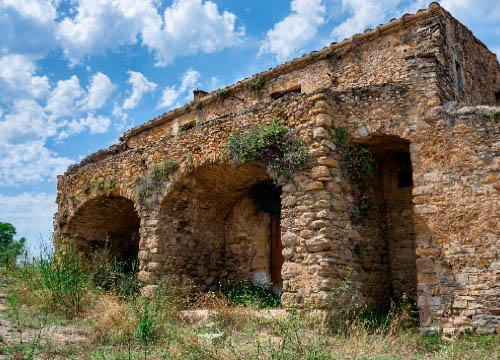 Renovating a country home or a townhouse is a labour of love, and an intensive mission in a category of its own. It’s a task that requires respect for a building with a history that has accrued over centuries, and with its own unique, special areas and features.
Decorating is another, distinct stage that combines the search for harmony between the comfort of the 21st century and the details of times gone by. Beyond interiors, the challenge outdoors lies in integrating the rural character of the farmhouse with its surroundings, in a natural and attractive style. In short, renovating a farmhouse is an adventure that you have to experience for yourself.
The emotions and memories that go with it will always be part of your life and your legacy will remain for generations to come.
- Electrical installations when restoring a farmhouse
- Heating installation in farmhouse renovation
- Finishes for floors, walls, ceilings and bathrooms in farmhouse renovationmasía
- Restoring door and window finishes on a traditional farmhouse
- Restoring a traditional farmhouse kitchen
- Budgeting when restoring a traditional farmhouse
- Decoration, wardrobes, furniture and accessories for a traditional farmhouse
- Doubts and queries when restoring a farmhouse or townhouse
An expert is tasked with checking everything that you might have missed at first glance, this is vital before beginning any restoration work on your farmhouse or stone-built home.
Electrical installations when restoring a farmhouse
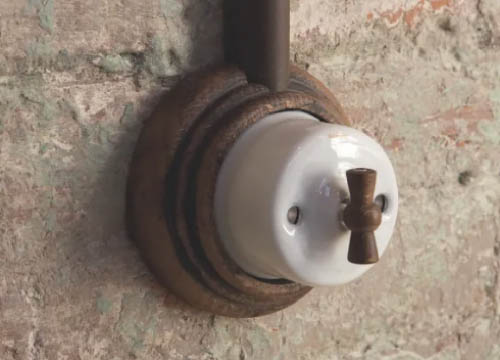 We’ll decide on where to fit the tubes and wiring necessary for electrical equipment, in accordance with the distribution chosen, and to do this we need to take the following into account:
- The meter and utilities room. A separate area is normally allocated for meters, boilers and other household service equipment. This is the starting point where all the tubes and cables in the house will run from.
- Mechanisms. The total number of plugs and switches required in each room need to be added up, as well as which models need to be chosen. This part of the process may have a substantial effect on the budget, as prices vary considerably between basic and simple models and special models of a more traditional, countrified style.
- Light fixtures. The lighting fixtures in a farmhouse are not a complex issue. Spotlights and lamps are generally located in specific places. In all events concerns regarding the types of spotlights or lamps are not usually taken into account, as this is a decorating issue. Cables are usually left free and exposed to facilitate the fitting of some light fixtures, and this should be taken into account in the budget, as it is a matter that usually goes unnoticed and that often leads to unwanted surprises later in the day.
- Power supply. Once we know the details (number, size, etc.) of the electrical appliances, air conditioners, heating (if electric), we can then assess the amount of electrical power we will need to assign to the house.
Heating installation in farmhouse renovation
Heating options include radiators, underfloor heating or a heat pump. In all events, all plans for new fittings will have to take instalment details into account.
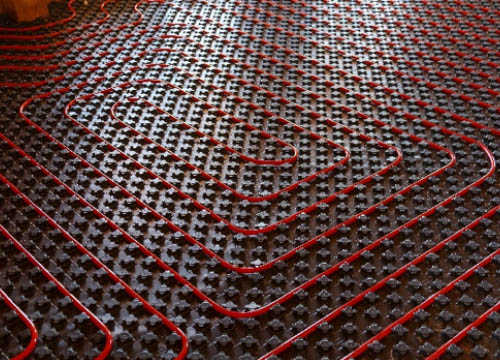 Radiant underfloor heating. The main benefits offered by this option include not having to search for room space to install radiators, and that the heat generated is dispersed evenly throughout the house. One drawback however, is that this type of heating can take hours, or even a whole day, to warm up to an ideal temperature. This means that if your country home or townhouse is to be used as a second residence, i.e., more for use in summer than in winter, then you need to note that if you arrive on Friday evening and turn on the heating, the house will not warm up until later on Saturday, just a few hours before leaving, on Sunday. In this scenario, a home automation programming system would be ideal, as it would allow you to remotely turn on the heating the day before you arrive. It is also worthwhile noting that a substantial amount of energy is used when you need to heat up a vacated house to an ideal temperature. On the other hand, less energy is used if the house has a more-permanent, minimum temperature setting and the heating system merely needs to maintain a set level. In a case like this, apart from the aesthetic issue of radiators, underfloor heating is a better option if you are going to spend more days at home in winter.
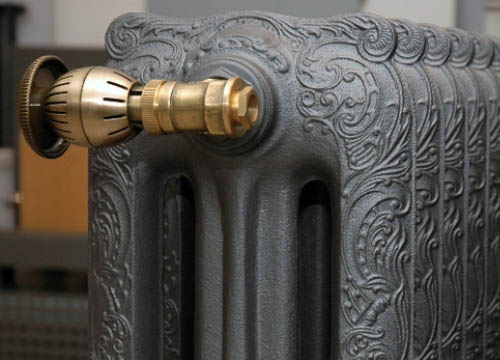 Radiators. The main advantage of traditional radiators is that they produce adequate heating levels in a relatively short time, while the drawbacks involved usually depend more on aesthetic issues. Other issues involve fitting pipes and the need for attractive radiators, as those in a farmhouse would need to be special, like antique, wrought-iron structures, rather than modern, everyday flat or office models – and this criteria usually raises costs. When compared with underfloor heating, radiators do not distribute heat in such a constant way throughout all the rooms.
 Heat and cooling pumps. If you’re thinking about air conditioning in your house, it is worthwhile considering a heat pump, which will ensure that you’ll be neither too cold in winter, nor too hot in summer. However with this option, finding the spaces for ducting throughout the house is often complicated. Flats always have false ceilings, however in a farmhouse the potential solutions available are not often the most attractive ones. This system also consumes more energy than any other.
The energy used to power your household heating can be sourced in different ways.
- Diesel. Farmhouses outside urban areas often come with equipment for diesel power, as natural gas connections are impossible or due to the limitations of the electrical power available. This option is not a bad one, and although some home owners might be uncertain about having a diesel tank, safe, modern solutions are available.
- Natural gas. This is a good solution, and in townhouses, within an urbanised area, it is usually the most popular option. However, when it comes to farmhouses in isolated areas, connections to the mains system is essentially unfeasible.
- Aerothermal. This is a system that is becoming ever-more widespread. It is probably the most ecological option, it uses electricity, however before installation you do have to be certain that the power you are going to need is in fact available.
- Geothermal. This option is also among the most ecological systems. A good terrain is needed required to find the optimum points for harnessing the Earth’s internal heat. Biomass boilers are also available, and these work by burning pellets or forest waste. This is one of the most-efficient and least-polluting of all energy-generating systems.
También existen las calderas de biomasa, que funcionan quemando pellets o residuos forestales. Es una de las más eficientes y menos contaminantes. - Solar energy. Solar panels help with energy consumption in terms of water heating, however they still cannot be relied on as a sole energy source to cover the needs of an entire house.
Finishes for floors, walls, ceilings and bathrooms in farmhouse renovation
At this point you still need to decide on the type of finishes to be applied, but after this step you’ll have everything you require to calculate your estimate.
Renovating floors in traditional homes
As a general rule farmhouses are usually floored with traditional Catalan terracotta tiles or slabs (tova). If they are in reasonably good condition, they can be made to look like new. If not, however, they will need to be removed and replaced with a new floor surface. The most common floor types are:
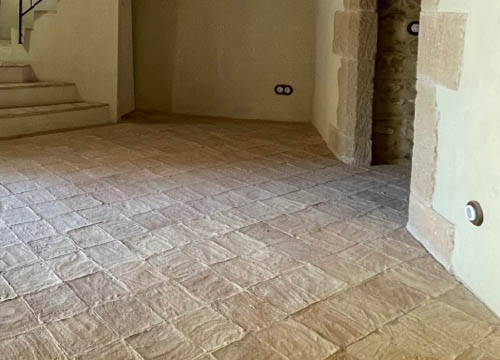 Tova. This needs to be either new, or well-restored.
Many types of new Catalan terracotta ‘tova’ are manufactured today. There are never any problems when it comes to purchasing the amounts required and, although prices may range somewhat, this option is usually more economical than other options.
Once laid, the effect gives a regular, uniform look to the floor.
We also have the option of using reclaimed tova. These are salvaged tiles from old farmhouses or townhouses that have been refurbished or demolished. This type of tova is usually somewhat more expensive, and it may not be available in the amounts required. However, once laid, the results are usually more in line with the look of a traditional home, as if the floor had been there for years.
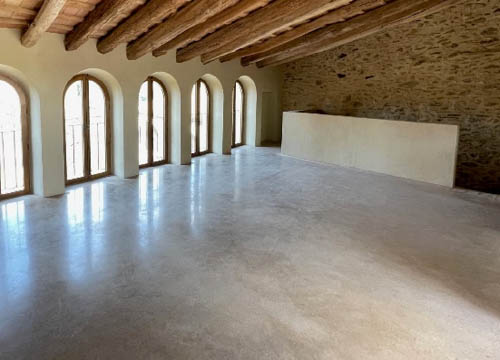 Continuous flooring. This option is usually a good solution when renovating a country home or townhouse. Different types and finishes are available, with prices ranging from 20 or 30 euros per square meter to over 100 euros with some types of microcement. Any type of surfacing works well when restoring townhouses or old buildings.
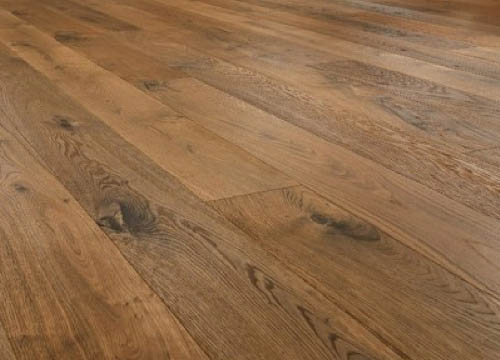 Wooden floor. This is usually the least common option, and it is also often the most expensive. If you are considering wooden floors, typical parquet coverings, which are generally cheaper, should be avoided. This latter solution would be economically advantageous, however in our opinion, it may not be the optimum solution for a farmhouse. The idea here is to present a floor made with rugged boards of antique, uneven and natural wood.
Wall renovation in farmhouses
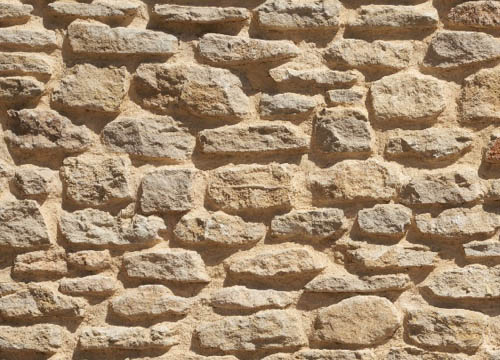 As a general rule all Catalan farmhouse walls are made of stone, which is either clad with different materials, or exposed. The current trend is to reveal some areas of the original stonework on interior walls. This requires first selecting the most suitable points for exposure, before sampling wall areas and seeing the stones underneath. We recommend allowing the remaining wall surfaces to be painted with lime-based paint, or any type of non-plastic paint that allows the walls to “breathe”.
Restoring the roof on a traditional farmhouse
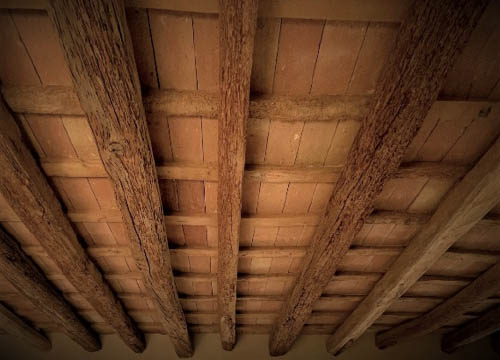 Farmhouse renovation generally deals with traditional curved ceilings and those with wooden beams. In these cases, the ideal solution is to restore them to their original look. We sometimes come across ceilings with concrete supports from a previous reform project, and here we need to find ways to cover them or, at least hide them, although simply from an aesthetic criteria.
The finish on the ceilings, floors and walls should be used as the basis for the interior design or decoration project that is to be subsequently applied to the house. In other words, these finishes will impose a decorative character that will do away with the need to think too much about colours or materials, and you can focus on bringing out the home’s original essence. After this stage, all you need to do is select suitable furniture and decoration.
Reforming traditional farmhouse bathrooms
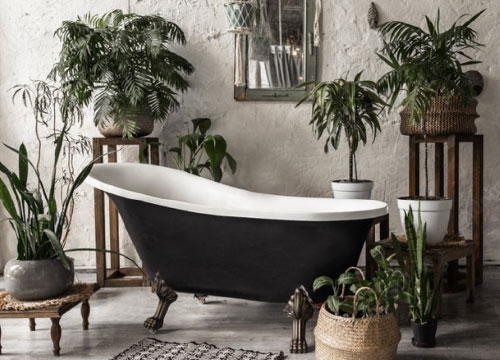 We recommend the same finishes for the bathrooms that are used for floors, walls and ceilings, although this is a matter of personal taste and a wide range of options are available. Whatever style you choose, the task of selecting sinks, bathtubs, showers, taps and other fittings will still be necessary. A broad variety of models are available in antique styles. In terms of budgeting, bathroom finishes make a notable difference, either one way, or another.
Restoring door and window finishes on a traditional farmhouse
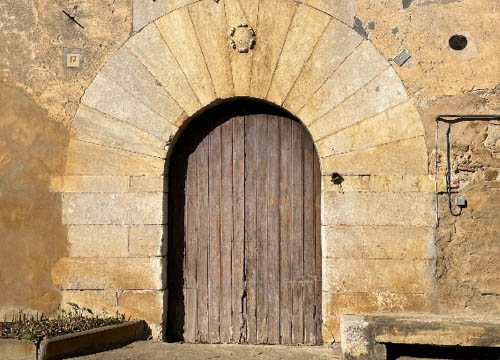 In theory, the first task will be looking at any of these fittings that can be restored and rehabilitated – while bearing in mind that any restoration work should include proper insulation from both the heat and the cold. Here the most complex area is normally the main entrance, as if you have an old door, it will most certainly be hung on iron hinges, meaning that it closes directly onto the wall with no doorframe, and this will leave you exposed to draughts and heat loss.
It is true that PVC or aluminium windows do provide excellent insulation at relatively cheaper prices, when compared to more traditional options, and that they require almost no maintenance, however, if the aim is to recover the essence of a farmhouse, then wood is always the most appropriate material.
Choosing doors and windows also involves selecting the types of handles and fittings you want, and doing this helps prevent unpleasant surprises in the final budget.
Reforming a traditional farmhouse kitchen
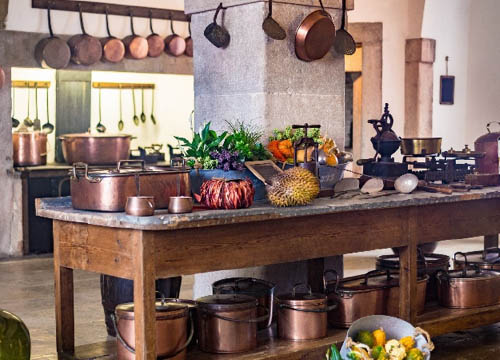 In the restoration of stone-built houses, the kitchen needs to be tackled separately, as there are almost endless possibilities, styles, characteristics, qualities and prices that all require special attention.
An initial decision involves furniture types; either masonry or wood, or even a combination of the two. Wood furniture options include made-to-measure or prefabricated modules. Countertops come in marble, Silestone, or other materials that, despite appearances, will be an important item in budgeting kitchen-reform. Appliances vary in an almost infinite number of styles, qualities and prices. Ovens, are either electric or gas, while options for the sink and its fittings are also wide-ranging. Walls could be tiled, painted, clad with microcement-type materials, and in some areas, the original stone wall could exposed.
Budgeting when restoring a traditional farmhouse
 At this point you now have everything we need to approve the project. The more detail you have in the estimate, the more likely you are to come across unanticipated expenses. These are the points you should have checked and made decisions on:
- - The hidden points in the foundations, the structure, floors and wood.
- - The characteristic elements you want to conserve and restore.
- - The distribution plans, with all the rooms, fittings and measurements.
- - The lighting fixtures and other appliances.
- - Heating and/or air-conditioning equipment.
- - The finishes for the floor, ceiling, walls and bathrooms.
- - The types of doors, windows and insulation to be used throughout the house.
- - The kitchen and its main features.
Although the items for decoration and the garden are yet to be completed, you now should have everything you need to estimate the costs for the comprehensive reform of your farmhouse or townhouse.
Once you have the finished project, with all its measurements and finishes, it can then be used by one or more tradesmen to prepare their own quotes. With respect to hiring professionals, apart from fees, the following points must be taken into account:
- Experience. This project is not like restoring a flat, where everything is simpler and more predictable, in rural restoration projects unexpected events can always arise, and if these have not been taken into consideration, they may well lead to significant alterations to your estimated expenses. This is where experience saves money. What’s more, a professional tradesman with experience in stone-built houses will be able to offer you a wider range of finishes and solutions than someone who is used to working on flats or with new construction materials. It is one thing is to be a bricklayer, and quite another to know how to work and fashion stone; the former is much easier than the latter.
- Ensure that you have someone who directs and organizes the entire project. You might think that if you take on the organization personally and hire a bricklayer on the one hand, a plumber on the other, a carpenter, a blacksmith, a glazier, etc., then you could save yourself some money, but this is not often the case. In the long run, you’ll be losing time, you’ll probably have to redo work due to coordination upsets, you’ll have mismatches in the finishes and you’ll end up a nervous wreck, chasing after one absent tradesman or another, and who would probably blame each other if any problems arose.
- Pay attention to the extras. It’s very likely that as the work progresses you’ll want to make some changes to what you planned at first. In fact, it’s almost certain that this will happen to some extent. Before requesting any changes, ask for an estimate, even if it is approximate. You might even decide not to carry out any of the modifications you planned. In all events, it will not hurt if you remember that your budget, no matter how well-planned, could always end up changing.
Decoration, wardrobes, furniture and accessories for a traditional farmhouse
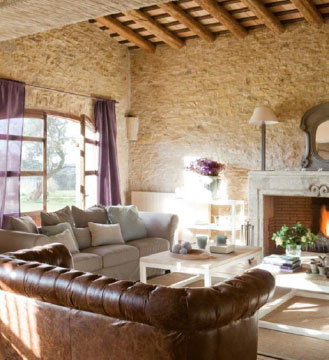 When drafting the plans for each room you will be anticipating the areas used for the furniture; tables, beds, shelves, showcases, cabinets, televisions, etc. Decoration itself is not usually included as part of the reform project, however it should be taken into account if you want to fit a built-in wardrobe or another made-to-measure type unit.
If your reform project focuses on restoring a farmhouse and recapturing the very essence of the building its feeling and style will have already been defined by the type of floors, stone walls, vaulted ceilings or wooden beams you opted for. Decoration, for the main part, should go unnoticed, so as not to detract from the personality of the house, and should simply accompany it.
In terms of decoration there are three distinct groups or sections:
Essential items for everyday life:
- – Beds and sheets in the bedrooms.
- – Fridge, crockery and cutlery in the kitchen.
- – Tables and chairs for the living room or dining room
- – Hygiene and cleaning products.
- – Light fixtures.
Basic accessories:
- - Bedside tables, dressers, blankets, coat racks, mirrors, in the rooms.
- - Curtains, if there are no shutters on the windows.
- - TV, sofa, rugs, for the living room or dining room.
- - Bathroom accessories.
Decorative features:
- - Furniture, bookcases, cabinets, cupboards.
- - Pictures, paintings, wall decorations.
- - Floral decorative details, vases, sculptures, etc.
Doubts and queries when restoring a farmhouse or townhouse
How much does it cost to restore a farmhouse or townhouse?
The question of price when it comes to reforming a farmhouse is a relative one, and figures may range from 600 euros to some 2,000 euros per square metre, with over a thousand euros (per square metre) being the average amount. Varying prices will largely depend on:
- The current state of the house; it may be in a semi ruinous state, or have been reformed many years ago.
- Number of bathrooms. Bathrooms drive up the average price per square metre.
- Utilities and related equipment. If water, electricity and heating equipment has already been installed, expenses will be very different from a house where everything has to be fitted from scratch.
- Finish quality. Reforming a country-style kitchen (for example) could cost from some four thousand to tens of thousands of euros - depending on the selection of finishes and product quality.
- Finally, you need to take into account if you want an estimate that includes interior design, with or without furnishing and decoration for the entire home.
Who do I hire to restore my farmhouse?
When dealing with any stone building with the distinctive characteristics of an antique house, we recommend using only tradesmen who have extensive experience with constructions of this type. Restoring a traditional house is not at all like renovating a modern flat. Experienced professionals will be able to solve any issues that might arise, and this will help you keep to budget and avoid any serious deviations.
How do I request an estimate for my farmhouse restoration?
This depends on the kind of restoration work that you are planning. In terms of comprehensive reforms, you should definitely hire a company that provides you with a properly-drafted project; one in which all measurements and finishes have been technically specified. You can then use this information as a basis to calculate estimates that are highly unlikely to exceed your initial expectations.
Is a building permit required for restoring a farmhouse?
As a general rule, all restoration projects require one type of license or another. If your project does not involve modifying either the layout or the structure, a notification of minor construction work might be enough. If not, you will need to request a permit or license for a major project. You can apply for permission from your local council, however in the case of some farmhouses, which may be registered as listed buildings, an authorization from the Generalitat Department of Culture (with respect to the Empordà region) may be necessary, especially



info@rusticlife.es
+34 609 722 134 +34 681 137 297
@rusticlife_emporda
Sic Empúries SL
Avinguda Josep Tarradellas, 2-10 Nau 9
17100 - La Bisbal d’Empordà (Girona)
CIF B55229041